











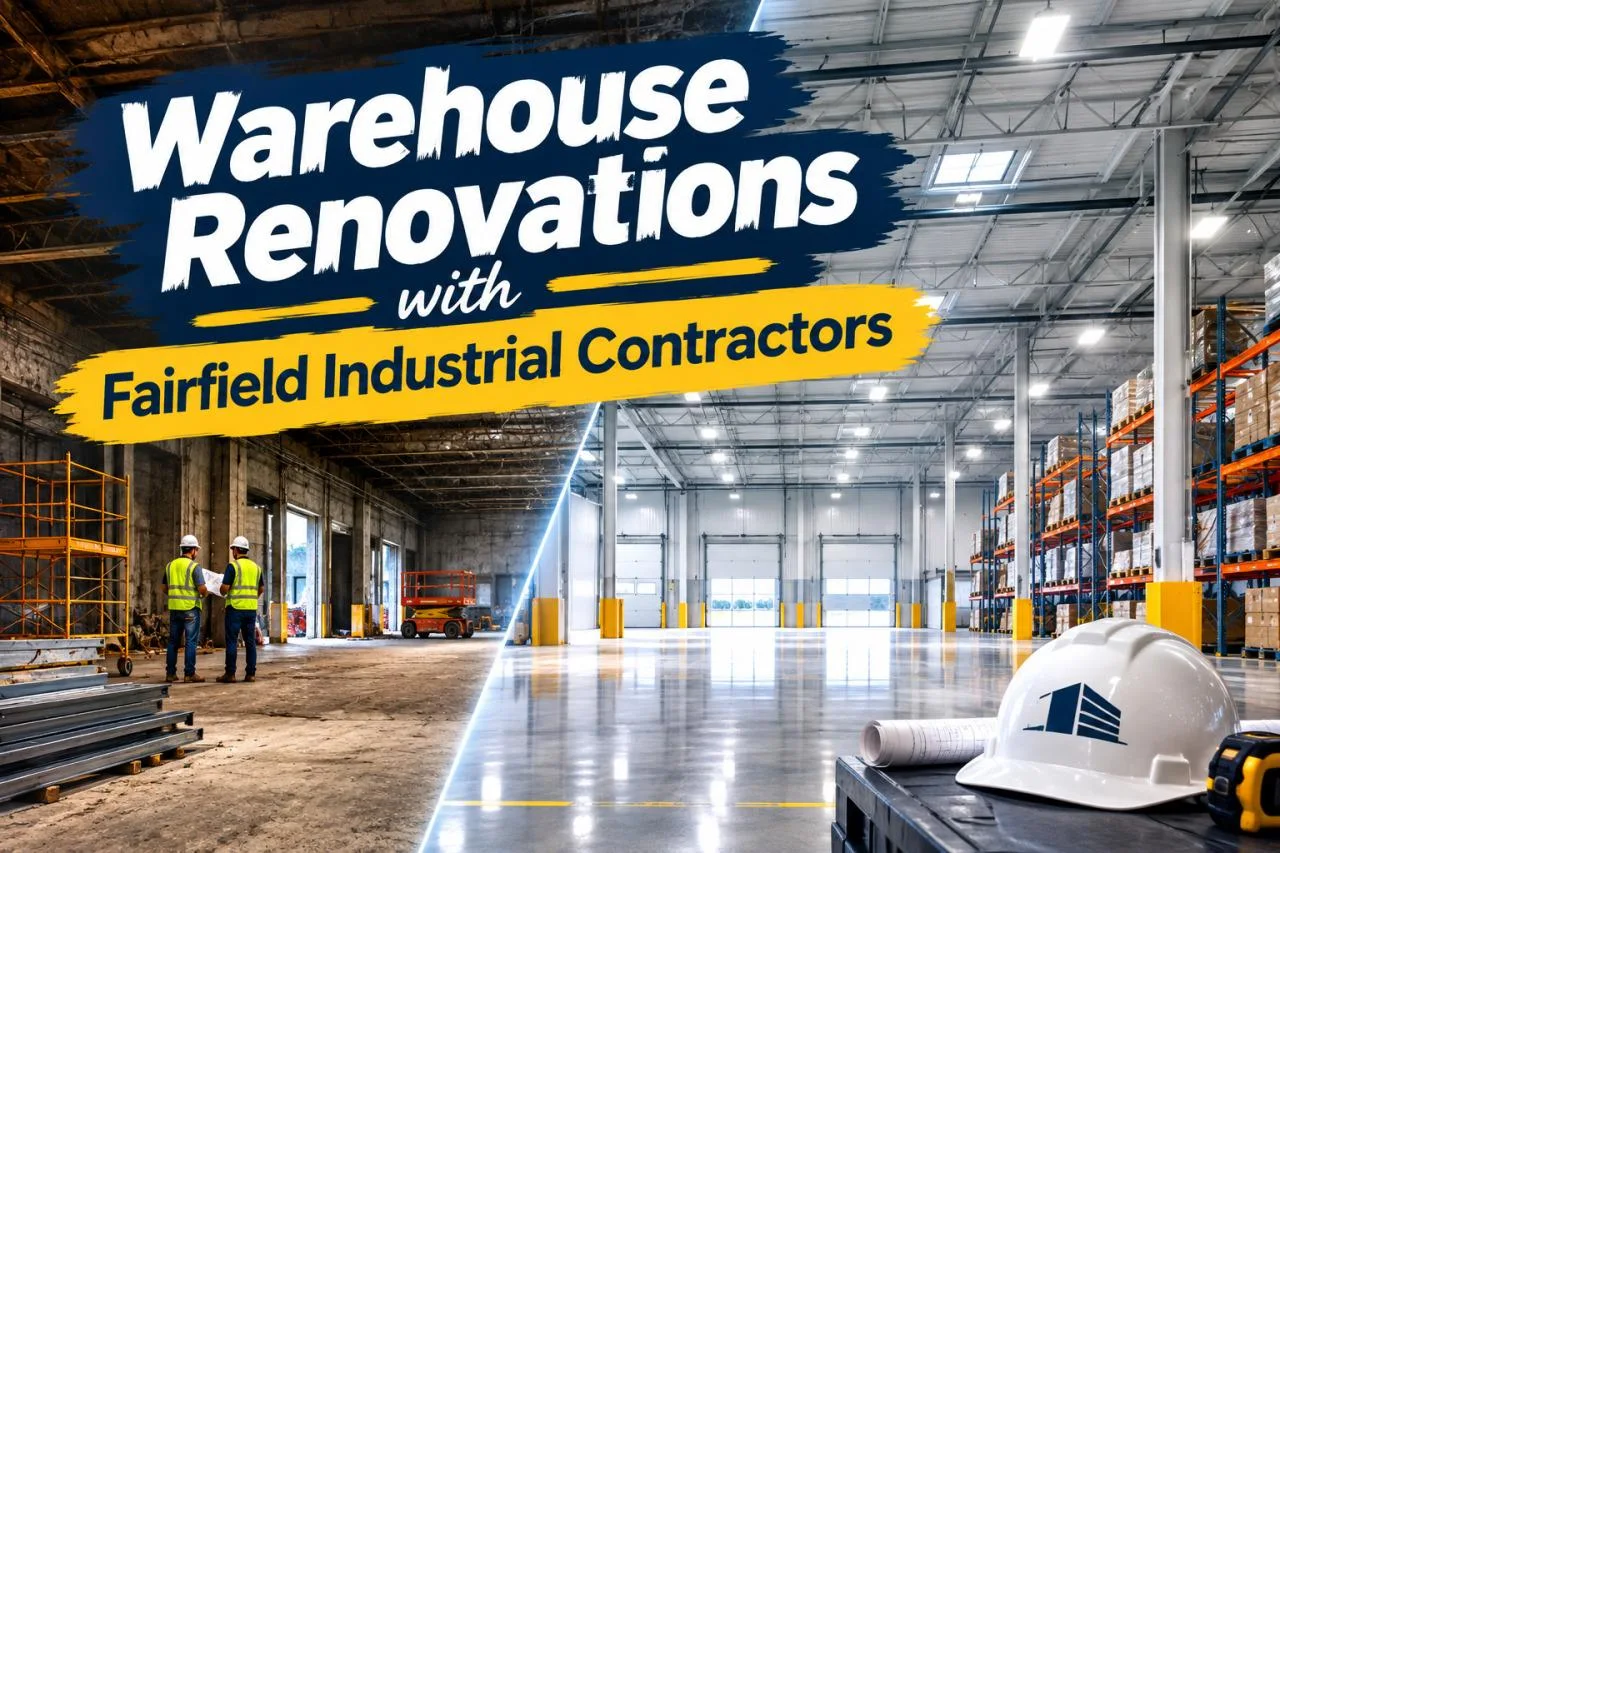
Warehouse facilities serve as the operational backbone for supply chains, distribution networks, and manufacturing hubs. As inventory demands, safety standards, and automation technologies evolve, existing commercial spaces often require comprehensive modernizations to stay competitive. Undertaking a commercial overhaul requires balancing structural integrity, building code compliance, and operational continuity.
Partnering with experienced Fairfield industrial contractors ensures your facility upgrades are completed safely, efficiently, and tailored to your specific logistical requirements. Below is a detailed exploration of warehouse renovation strategies, structural upgrades, and essential project management considerations.
Key Drivers for Modern Warehouse Renovations
Renovating an industrial facility is a strategic investment that yields long-term operational efficiency, reduced overhead costs, and improved workplace safety.
-
Automation & Tech Integration: Modern fulfillment centers rely on robotics, automated storage and retrieval systems (ASRS), and high-speed conveyor belts. Modernizing a space requires updating power infrastructure and floor load capacities to support these systems.
-
Energy Efficiency & Sustainability: Older facilities often suffer from poor insulation, outdated HVAC units, and inefficient lighting. Upgrading to LED systems and smart climate controls significantly lowers utility expenses.
-
Maximizing Vertical Storage: Expanding outward is not always feasible. Renovation projects frequently focus on raising rooflines or reconfiguring rack layouts to maximize cubic storage volume.
-
Safety & Regulatory Compliance: Building codes, OSHA standards, and fire protection requirements update regularly. Renovations ensure facilities meet current fire suppression, egress, and accessibility standards.
Primary Phases of an Industrial Warehouse Renovation
A successful industrial renovation follows a structured execution path to minimize downtime and prevent costly project delays.
|
Renovation Phase |
Key Activities & Deliverables |
Primary Goal |
|
1. Site Assessment & Planning |
Structural audits, floor slab integrity testing, electrical load evaluations. |
Identify existing limitations and establish project scope. |
|
2. Architectural & Engineering Design |
CAD drafting, MEP (Mechanical, Electrical, Plumbing) engineering, zoning permits. |
Ensure design compliance and secure local municipal approvals. |
|
3. Structural & Interior Upgrades |
Slab leveling, dock door additions, mezzanine construction, LED retrofits. |
Enhance physical capacity, durability, and operational flow. |
|
4. Systems Integration & Testing |
Fire sprinkler upgrades, HVAC installation, high-voltage wiring hookups. |
Verify facility safety, code compliance, and system reliability. |
|
5. Final Inspection & Handover |
Municipal inspections, sign-offs, facility walkthroughs. |
Obtain Certificate of Occupancy and resume full operations. |
Essential Structural and Systems Upgrades
Renovating an industrial facility involves specialized trade work engineered for high-impact environments.
Floor Slab Leveling and Concrete Repair
Industrial forklifts and automated guided vehicles (AGVs) require exceptionally flat, durable surfaces. Contractors repair spalled concrete joints, apply heavy-duty epoxy coatings, and level uneven slabs using advanced grinding and topping techniques.
Dock Equipment and Loading Bay Modernization
Loading docks handle high traffic volumes daily. Modernization includes installing hydraulic dock levelers, insulated overhead doors, vehicle restraints, and weather-seal shelters to protect inventory during loading operations.
High-Bay LED Lighting and Electrical Upgrades
Replacing metal halide fixtures with intelligent LED high-bay lighting reduces energy usage by up to 60-70%. Additionally, modernizing electrical panels ensures the facility can power heavy machinery and charging stations for electric forklift fleets.
Mezzanine Platform Installation
Installing steel mezzanine platforms effectively doubles usable floor space without increasing the building’s physical footprint. These raised platforms are ideal for administrative offices, light assembly zones, or extra storage areas.
Managing Operations During a Phased Renovation
One of the largest hurdles in industrial construction is maintaining day-to-day business operations during the buildout. Experienced commercial builders utilize phased construction schedules, erecting temporary dust containment walls and working during off-peak shifts to ensure shipping and receiving operations remain uninterrupted.
Effective communication between project managers, warehouse supervisors, and subcontractors prevents bottlenecking and ensures safety protocols are strictly enforced throughout every phase.
Frequently Asked Questions (FAQs)
1. How long does a typical warehouse renovation take?
Project timelines depend heavily on scope and square footage. Minor updates, such as lighting retrofits or floor re-coating, may take a few weeks, while structural overhauls, mezzanine installations, and MEP upgrades typically range from three to six months.
2. Can a warehouse remain operational during a renovation project?
Yes. By using a phased construction approach, contractors isolate work areas into distinct zones, allowing warehouse personnel to continue fulfillment operations safely in the remaining portions of the facility.
3. What permits are required for industrial facility renovations?
Most commercial renovations require structural, electrical, mechanical, and plumbing permits issued by local municipal building departments. Additionally, fire department approvals are often necessary for sprinkler head reconfigurations or high-piled storage permits.
4. How does slab load capacity impact warehouse design?
Concrete slab thickness and reinforcement dictate how much weight the floor can handle. Heavy machinery, tall pallet racking, and specialized automation equipment require precise slab capacity testing to prevent concrete cracking or structural failure.
Conclusion
Renovating an industrial warehouse requires careful planning, technical expertise, and precise execution. By partnering with skilled commercial builders to modernize structural components, upgrade electrical and lighting systems, and optimize layout efficiency, facility owners can transform aging buildings into high-performing, future-proof logistics hubs.